









Address
31 Sutton Ln, Washington, PA
Price
$ 799,900
Property Attributes
- MLS#1766985
- TypeSingle Family
- Listing Status Contingent
- CountyWashington
- CityWashington
- AreaHopewell - WSH
- Zip15301
- Style
- Year Built2001
- Taxes$ 7180
- Price$ 799,900
- Bedrooms4
- Full Bathrooms3
- Half Bathrooms1
- Sqr Footage2728
- Lot Size10.104 Acres
Data Source:
West Penn MLS (WPMLS)
Property Description
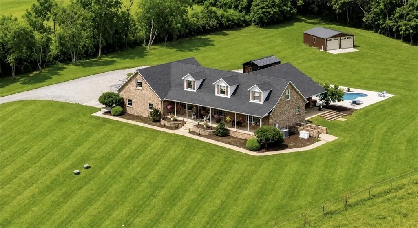
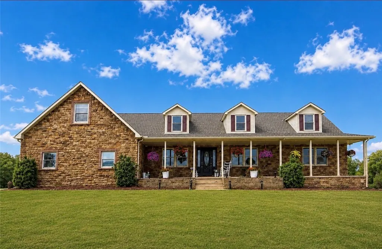
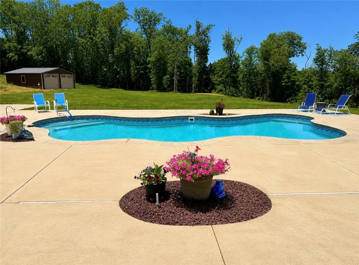
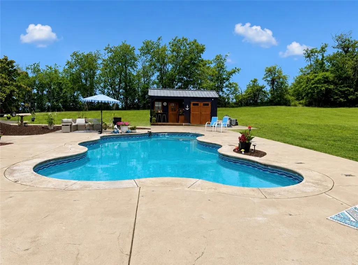
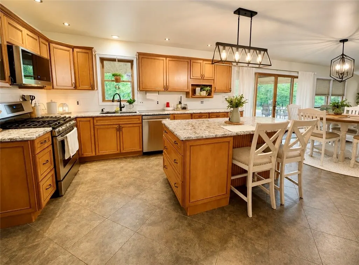
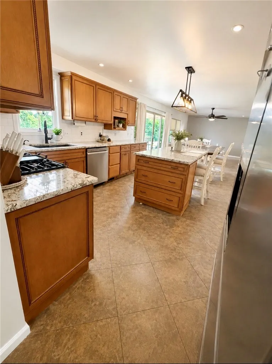
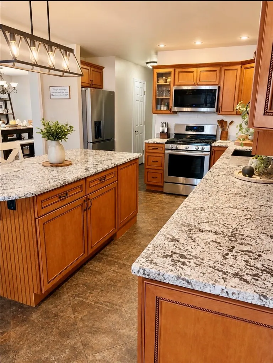
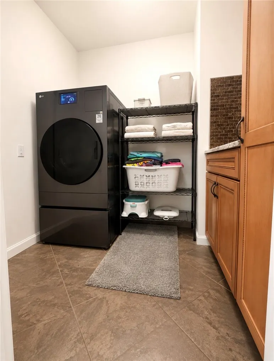
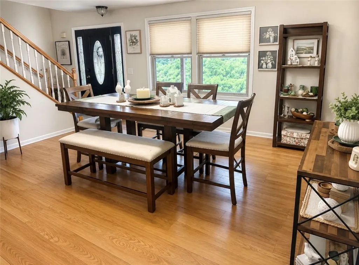
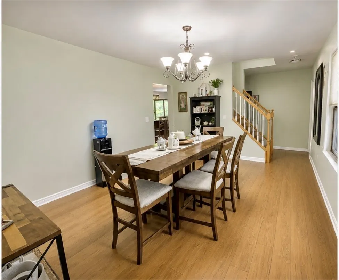
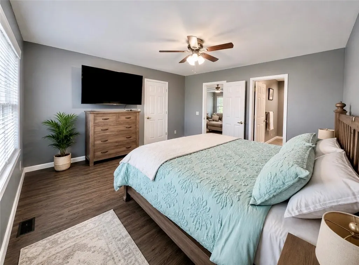
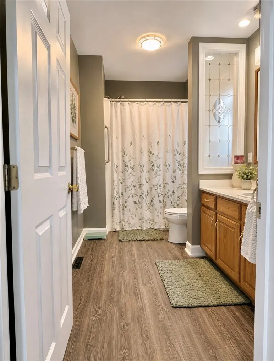
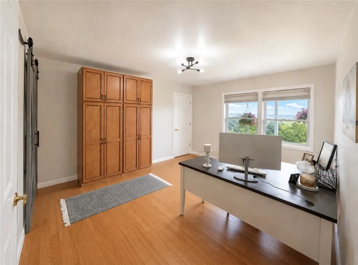
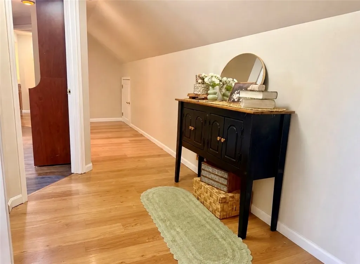
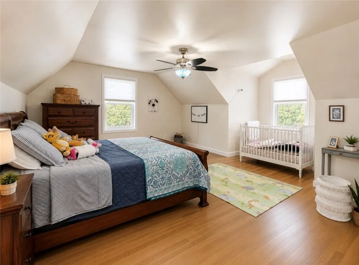
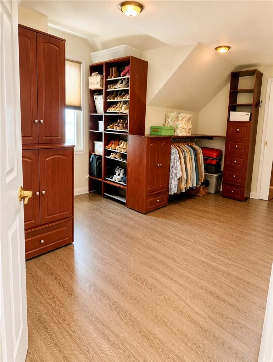
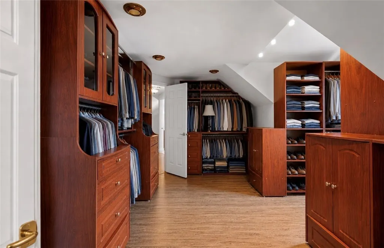
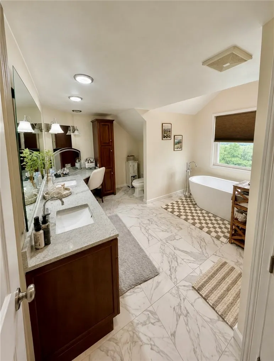
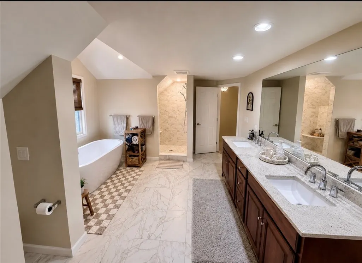
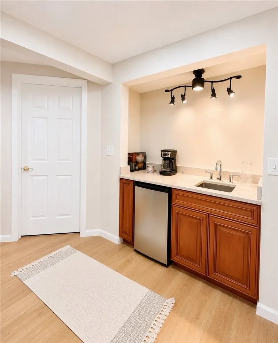
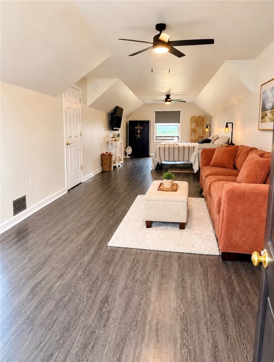
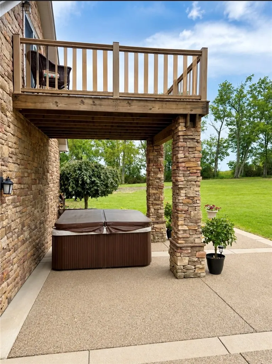
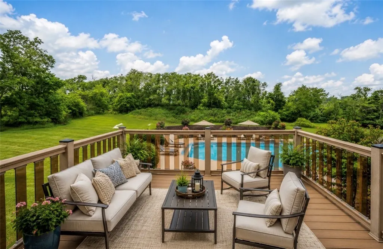
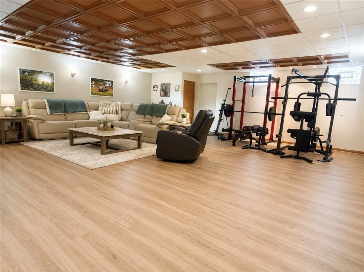
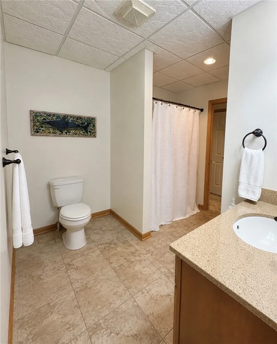
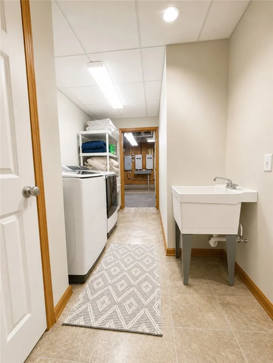
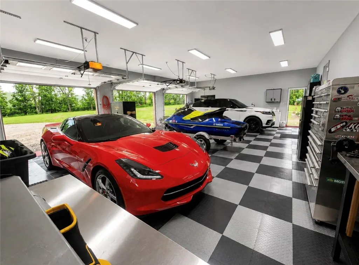
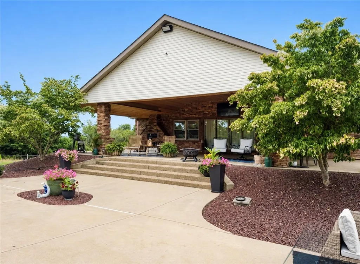
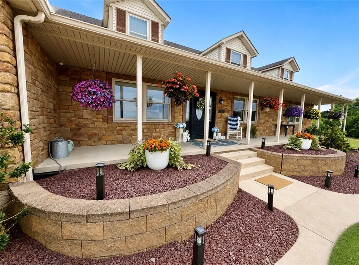
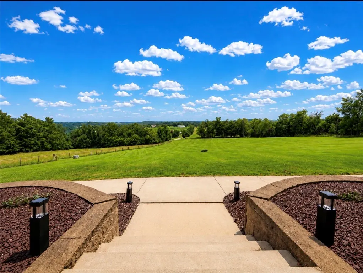
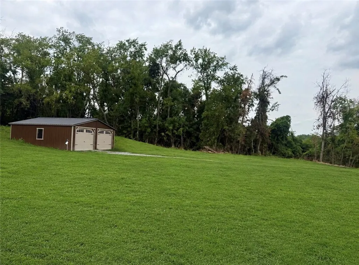
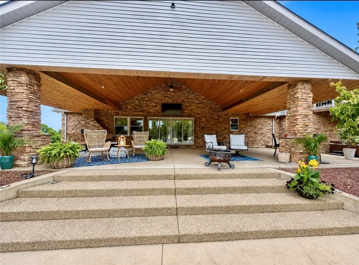
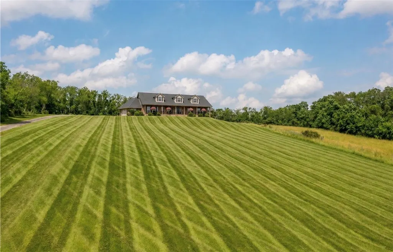
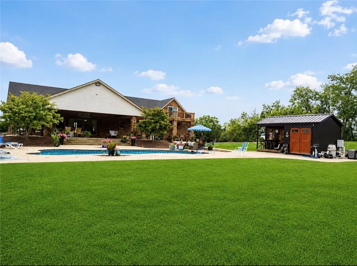
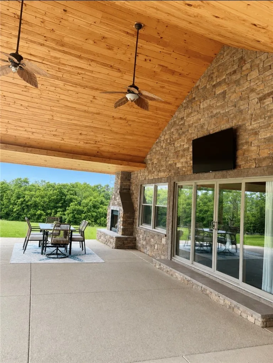
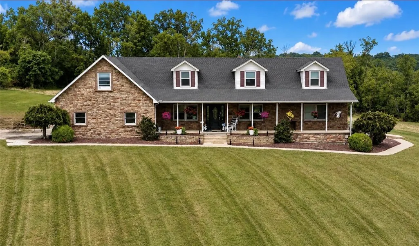
Welcome to an extraordinary private estate where exceptional living, privacy, and timeless elegance come together on 10 breathtaking acres. Tucked into a peaceful setting, this exceptional property offers refined living with resort-style amenities both inside and out. Step inside to an open-concept floor plan anchored by a dramatic wall of glass featuring expansive four-panel sliding doors and oversized windows that welcome an abundance of natural light while creating a seamless connection between the indoor and outdoor living spaces. Just off the kitchen and dining area, a truly massive covered outdoor living pavilion serves as an extension of the home, featuring a vaulted wood ceiling, stunning stone fireplace, multiple entertaining and dining areas, and direct access to the heated saltwater in-ground pool. Just below the upper-level balcony, a relaxing hot tub creates the perfect spa-like retreat, making this backyard an entertainer’s dream and your own private oasis. The main level offers the convenience of a spacious primary suite, a private home office, and a full laundry room. Upstairs, you’ll find a luxurious spa-inspired bathroom, a boutique-style custom dressing room with extensive built-in cabinetry and exceptional storage, and just outside one of the spacious bedrooms, a private wet bar with sink—perfect for morning coffee or evening refreshments. That bedroom also enjoys access to a peaceful private balcony overlooking the heated pool and beautifully landscaped grounds. The finished lower level offers exceptional additional living space, a full bath, a second laundry area, generous full-width storage, and a private entrance leading to the backyard. Outside, the professionally landscaped grounds are perfectly manicured and surrounded by mature trees, creating unmatched privacy. Enjoy the heated in-ground pool, relaxing hot tub, pool shed, and the serenity of your own secluded retreat. Car enthusiasts and hobbyists will appreciate the impressive three-car attached garage in addition to a two-car detached garage, providing abundant space for vehicles, equipment, or a workshop. Blending craftsmanship, comfort, and resort-style living, this private luxury retreat offers an unparalleled lifestyle in one truly remarkable property. Welcome to 31 Sutton Lane—where every detail has been thoughtfully designed to elevate the way you live.
| Price History | |
|---|---|
| 7/29/2026 | Listed $799,900 |
General Features
| Sewer | Mound Septic |
|---|---|
| Heating | Forced Air,Gas |
| Cooling | Electric |
| Roof | Asphalt |
| Appliances | Some Gas Appliances,Cooktop,Dishwasher,Microwave,Refrigerator,Stove |
| Architectural Style | Two Story |
| Pool Features | Pool |
| Construction Materials | Brick |
| Year Built | 2001 |
| Stories Count | 2 |
| Levels | Two |
| Property Subtype | Single Family Residence |
| County | Washington |
| Property Type | Residential |
| Attached Garage | true |
| Garage Y/N | true |
| Total Rooms | 9 |
| Full Baths | 3 |
| Status | Contingent |
| Directions | GPS |
| City | Hopewell |
| High School District | Avella Area |
| MLS Area | Hopewell - WSH |
| Lot Size Units | Acres |
| Spa Features | Hot Tub |
| Tax Annual Amount | 7180 |
| Property Condition | Resale |
| MLS Area Minor | Hopewell - WSH |
| Standard Status | Active Under Contract |
| Occupancy Type | Tenant |
| Middle/Junior School District | Avella Area |
| Elementary School District | Avella Area |
| Tax Assessed Value | 393600 |
| Property Sub Type Additional | Single Family Residence |
| PostalCity | Washington |
| AttributionContact | info@pprgp.com |
Interior Features
| Interior Amenities | Hot Tub/Spa,Kitchen Island |
|---|---|
| Basement | Finished,Walk-Up Access |
| Flooring | Ceramic Tile,Hardwood |
| Total Fireplaces | 1 |
| Fireplace Features | Gas |
| Basement (Y/N) | true |
| Air Conditioning Y/N | true |
| Heating Y/N | true |
| Fireplace Y/N | true |
| Half Baths | 1 |
| Total Bedrooms | 4 |
| Total Baths | 4 |
Exterior Features
| Parking Features | Attached,Garage,Garage Door Opener |
|---|---|
| Water Source | Well |
| Total Parking | 3 |
| Lot Size Area | 10.104 |
| Spa | true |
| Building Area Total | 2728 |
| Lot Dimensions | 10.104 |
| Lot Size Acres | 10.104 |
Amenities
- Foreclosure
- Views
- Short Sale
- New Construction
- Adult 55+
- Lease To Own
- No HOA Fees
- Furnished
- Primary On Main
- Air Conditioning
- Seller Finance
- Green
- Fixer Upper
- Horse
- Golf
- Fireplace
- Deck
- Garage
- Basement
- Pool
Property vs Single Family Average in 15301
Price
Taxes
Year Built
 West Penn MLS, Inc. All information deemed reliable but not guaranteed. All properties are subject to prior sale, change or withdrawal. Neither listing broker(s) or information provider(s) shall be responsible for any typographical errors, misinformation, misprints and shall be held totally harmless. Listing(s) information is provided for consumer's personal, non-commercial use and may not be used for any purpose other than to identify prospective properties consumers may be interested in purchasing.
